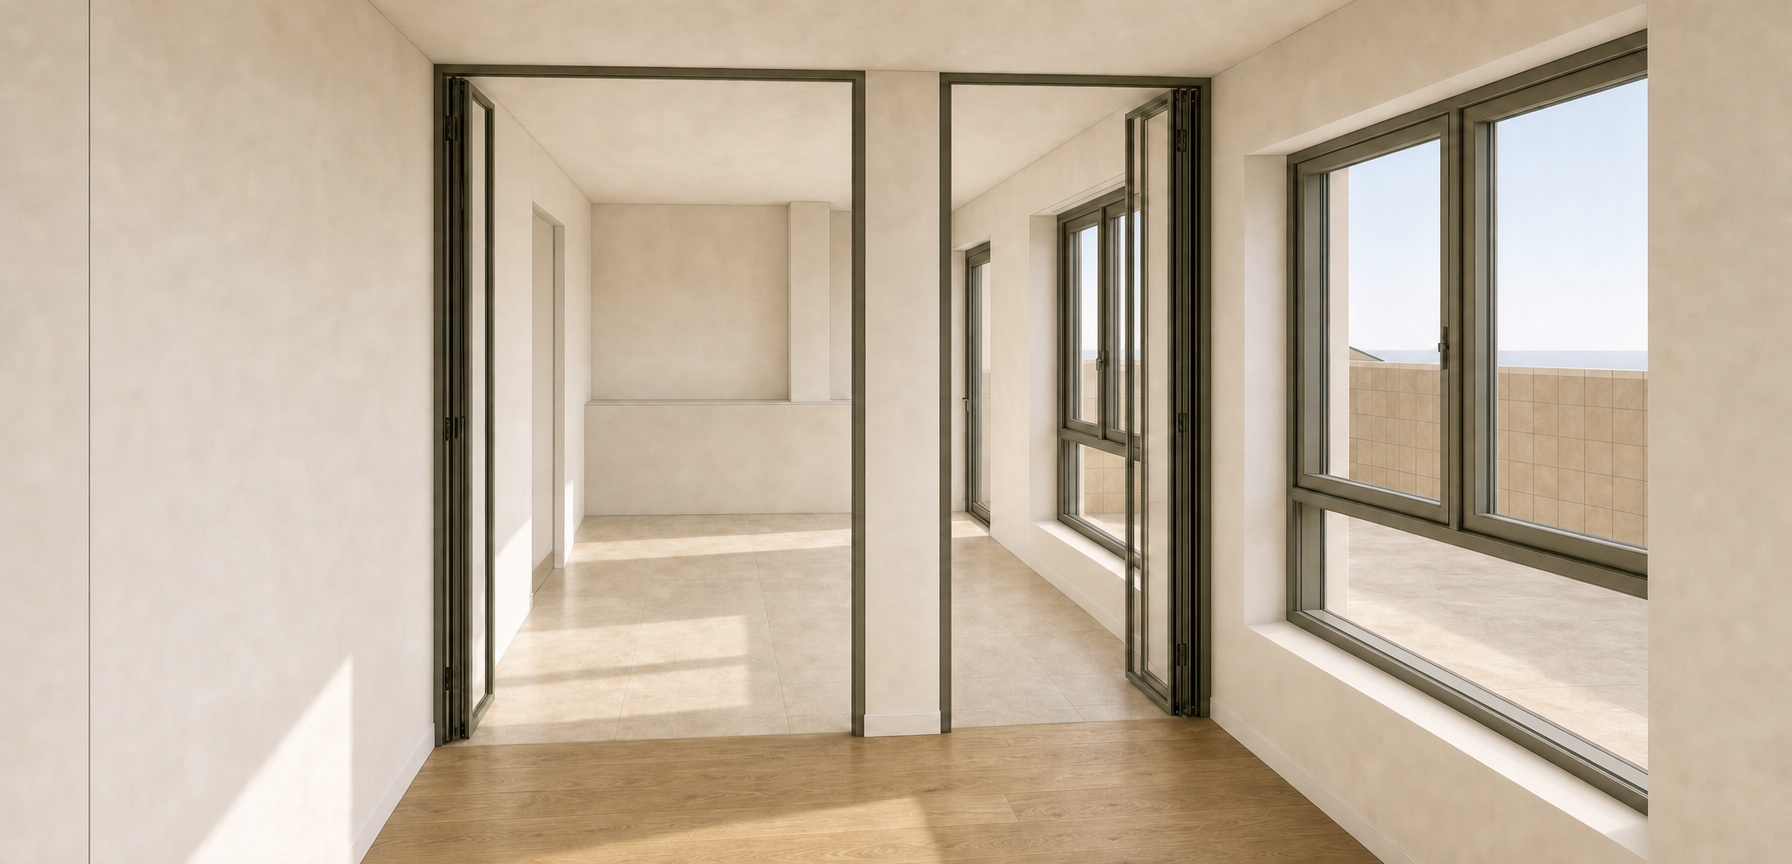
use the attached furnished render as the primary reference for the interior design furniture kitchen materials and atmosphere use the attached empty render as the architectural reference preserve the architecture camera position proportions openings windows glazed partition materials and lighting design intent create the same mediterranean and contemporary atmosphere as the furnished reference image using warm oak timber beige limestone inspired stone soft neutral fabrics and natural daylight reading area place a reading area in the foreground on the right side adjacent to the fa ade windows include two lounge chairs one round timber coffee table natural fibre rug floor lamp the seating should enjoy the terrace views and remain visually light dining area place a solid oak dining table beyond the glazed partition provide seating for eight people the structural column should partially conceal the table so that chairs and table edges remain visible on both sides kitchen follow the kitchen design language shown in the furnished reference image but the column in front should be integrated in the kitchen counter as the render use warm oak cabinetry beige limestone inspired stone worktop and backsplash integrated appliances concealed storage minimal detailing the visible kitchen should remain low and horizontal the kitchen continues beyond the left side of the image tall units refrigerator and pantry storage are located outside the camera view and should not be visible atmosphere bright warm calm and timeless natural daylight should remain the main feature of the space