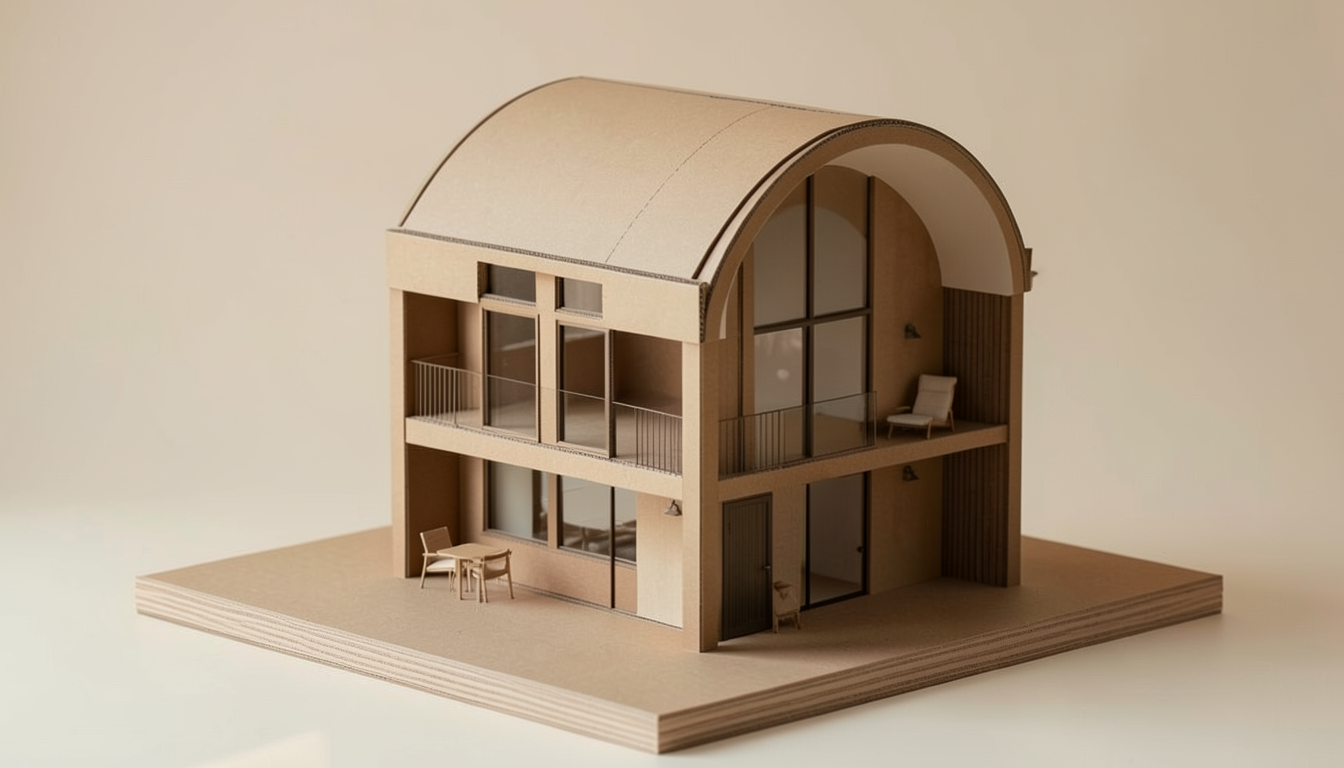
create a professional 2d rear elevation architectural drawing from the uploaded image preserve the exact rear fa ade proportions and architectural detailing while rendering crisp vector linework with subtle material hatch patterns and professional drafting standards include windows doors roof geometry chimneys gutters brick courses stone detailing and structural features remove all perspective people landscaping sky and rendering effects present the elevation centered on a clean white background with elegant typography below reading rear elevation minimalist architecture presentation style suitable for planning applications and professional portfolios